Architectural Visualization
Show the building before the first brick is laid.
A rendering doesn't just illustrate a building — it sells it, presells it, and gets it approved, months before construction starts. Our 3D architectural rendering services cover eye-level and aerial exteriors alongside interior architectural visualization, for residential and commercial projects, with the material accuracy, lighting, and landscaping detail that hold up in an investor deck or a planning committee, not just a mood board. JC Tycon listed a Vancouver duplex from four renders while it was still at permit stage; Holz Homes sold cabin types from twenty-four renders before the sites were cleared.
Last updated
- →Get approved months before the first brick is laid
- →Stop losing investors to a flat blueprint — show them the real thing
- →One package: eye-level, aerial, and interior views for every approval
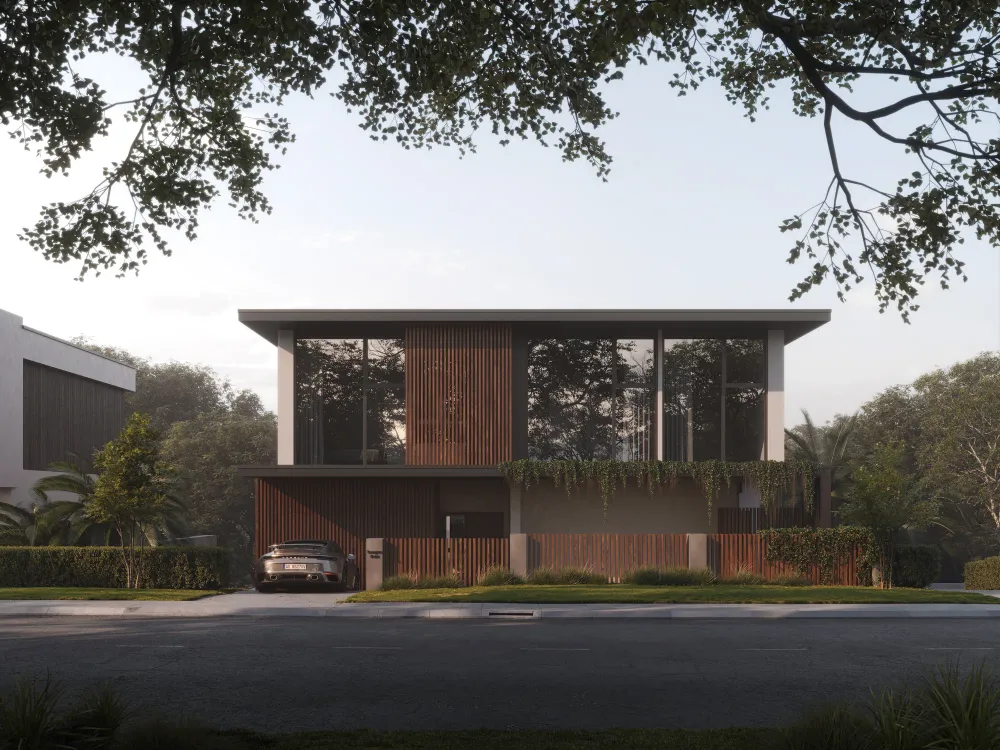
Made by Alas, AustraliaView project→
01What do you actually get from a 3D architectural visualization?
Eye-level exteriors, aerials, interiors — and the model they all come from
+
What do you actually get from a 3D architectural visualization?
Eye-level exteriors, aerials, interiors — and the model they all come from
A 3D architectural visualization is the building placed in its actual site, lit for a specific time of day, and rendered close enough to photography that a buyer or a planning officer reads it as a photograph of something finished. In practice our 3D exterior rendering services cover eye-level views, aerials that show the building's relationship to the plot, and interior views of the rooms that carry the sale — photorealistic architectural rendering rather than a diagram with textures on it.
That is what 3D architectural visualization services deliver, and underneath all of it is a 3D model of the building and its surroundings — the part with a second life. A different season, a different material, a camera moved to the angle the committee asked about — each of those comes out of the existing model instead of out of a new job.
Holz Homes used exactly that. Three cabin types, each modelled once, then rendered eight ways: the images multiply, the modelling does not.
02How long does 3D architectural rendering take?
Four renders in two to three weeks; twenty-four across three house types in eight
+
How long does 3D architectural rendering take?
Four renders in two to three weeks; twenty-four across three house types in eight
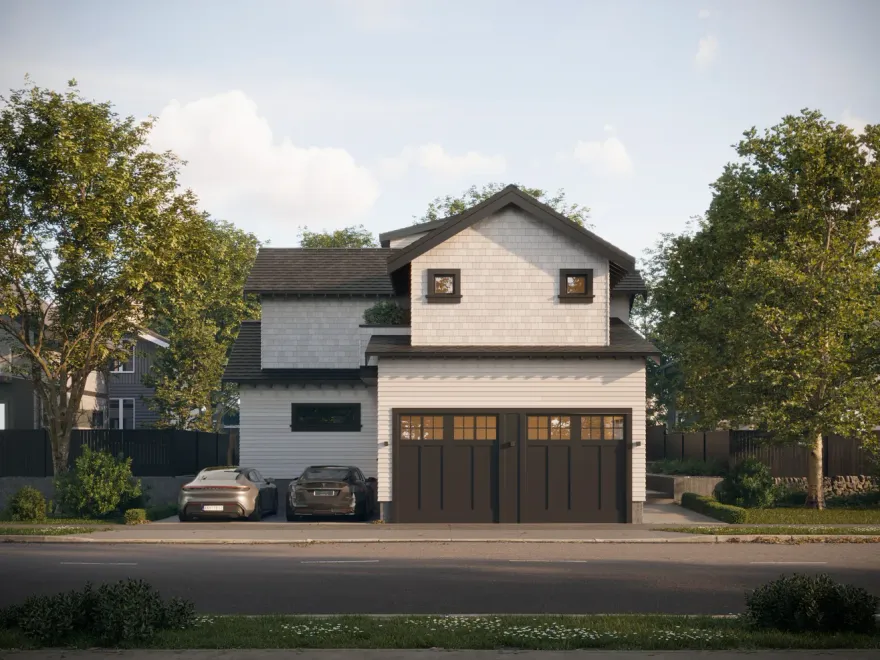
Two real projects give the range. JC Tycon needed four renders of a Vancouver duplex and had them in two to three weeks from brief to handover. Holz Homes needed twenty-four renders covering three separate cabin types, and that took around eight weeks.
The difference is not really the image count. What drives the schedule is how many distinct buildings have to be modelled: a fourth view of a building we have already built is fast, while a second building type starts the modelling stage again from the beginning.
After that it comes down to reference. CAD or Revit files are the quickest start; drawings with dimensions are fine; sketches take longer because the geometry has to be reconstructed before anything can be lit. Site information matters as much as the building — orientation and levels decide whether the light in the render is the light the building will actually get.
Three rounds of revisions are included. The Vancouver duplex above used barely one of them, approved almost on the first pass — which generally means the brief and the reference were clean rather than that the work got lucky.
- 2-3 weeks
- JC Tycon, Vancouver
- four renders, brief to handover
- 24 renders
- Holz Homes, Germany
- three house types, eight views each
- 3 rounds
- Revisions included
- on every architectural project
03Can the same renders carry a planning submission and a presale listing?
JC Tycon used one set for both, at permit stage
+
Can the same renders carry a planning submission and a presale listing?
JC Tycon used one set for both, at permit stage
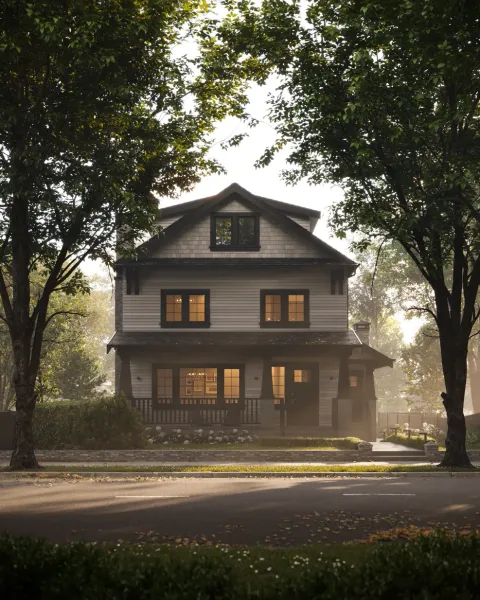
Usually yes, and it is worth planning for from the start rather than commissioning twice. JC Tycon's craftsman duplex in Mount Pleasant needed images for a permit submission and for a real estate listing that ran while the site was still at permit stage — one set of renders did both jobs.
The two audiences are looking for different things out of the same picture. A planning committee is checking the building against its context: massing, materials, how it sits next to what is already on the street. A buyer is checking whether they want to live there. Accuracy serves the first and atmosphere serves the second, and a render has to hold both at once.
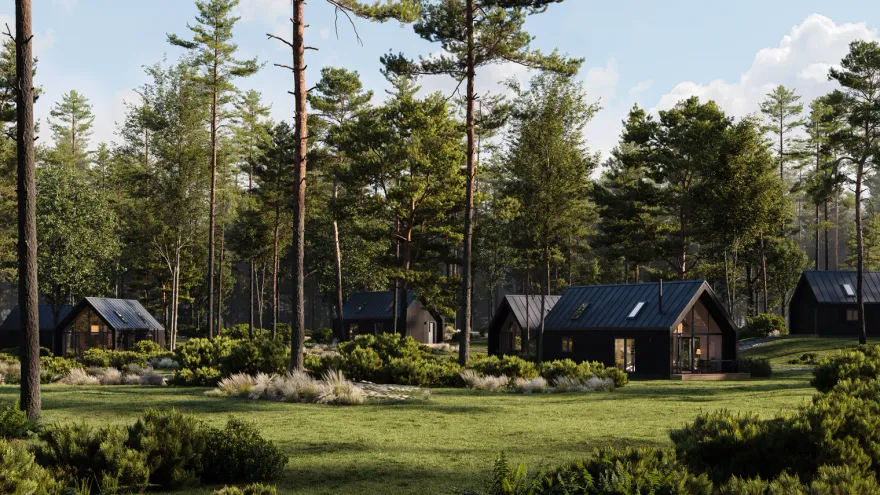
Presale goes further than listings. Holz Homes sells modular cabins for wooded plots near Berlin, where the decision to buy happens before the site is cleared — there is no show home to walk through and no plot to photograph. Buyers chose between three cabin types from renders of buildings that existed only as models.
04Do the renders hold up next to the finished building?
Tennyson Point was built — the studio publishes photographs of it
+
Do the renders hold up next to the finished building?
Tennyson Point was built — the studio publishes photographs of it
That is the only test that really settles it, and most rendering portfolios never face it, because the buildings in them stay unbuilt.
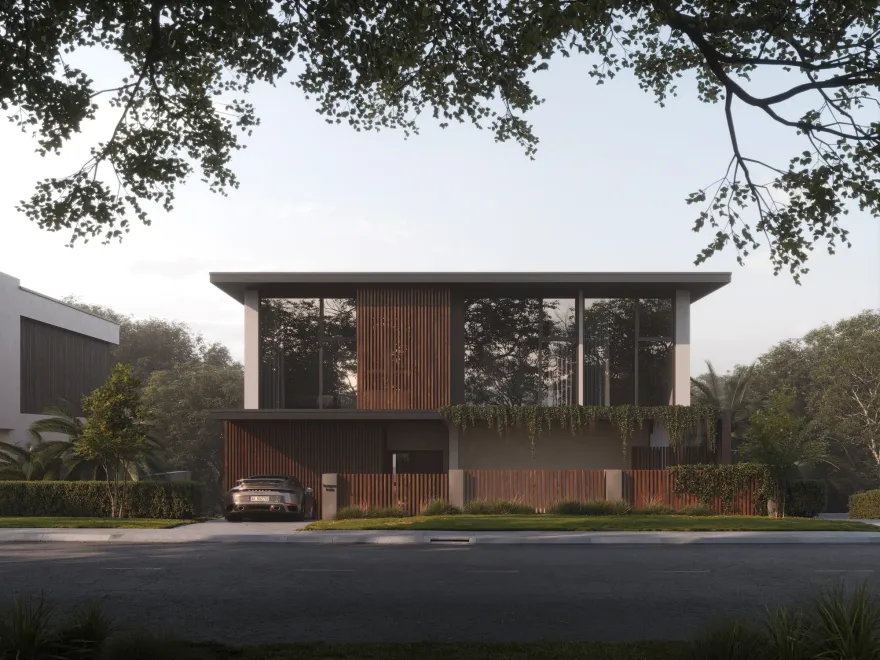
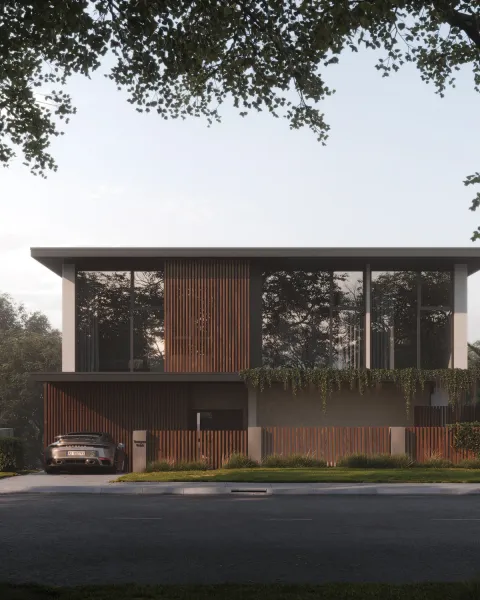
Made by Alas, a Sydney design studio, commissioned seven renders of a house stepping down a harbourside slope on the Parramatta River, produced while the project was still drawings. The house was subsequently built, and the studio publishes photographs of the completed home in its own portfolio. The render and the building can be set side by side.
What makes that comparison survivable is working from real numbers rather than from resemblance: actual dimensions, the plot's real orientation, the materials as specified rather than as approximated. A render that was only ever meant to look attractive tends not to look like the thing that eventually gets built.
“Anyone can render a building that will never exist. The test is whether the photograph of the finished house looks like the picture you sold it from.”
05What do we need from you to start?
Drawings, site information, and real material names
+
What do we need from you to start?
Drawings, site information, and real material names
Whatever exists. CAD, Revit or SketchUp files are the fastest route in; dimensioned drawings work well; sketches with measurements are enough to begin. We build the model from there.
Architecture needs one thing furniture does not: the site. An address or coordinates, the building's orientation, levels or a slope survey, and photographs of what stands next to the plot. Light in a render is calculated from orientation and time of day, so a building placed with the wrong aspect will be lit wrongly no matter how well it is modelled.
Materials should come as specifications rather than adjectives — a cladding profile and a finish code rather than 'dark timber'. Where a material is still undecided, that is a good reason to render both options while the decision is still open.
06When is a photo shoot the better call?
If the building is finished and you need one set of images, hire a photographer
+
When is a photo shoot the better call?
If the building is finished and you need one set of images, hire a photographer
If the building already stands, is finished inside, and you need a single set of images of it as it is, an architectural photographer will beat us on both price and calendar. There is no modelling stage to pay for when the subject is standing in front of a camera.
Rendering earns its cost in the situations photography cannot reach: a building that does not exist yet, a plot that has not been cleared, a material decision still open, a season or a time of day you cannot wait for, or a design that has to be shown in several variants to the same audience.
Example projects
View all projects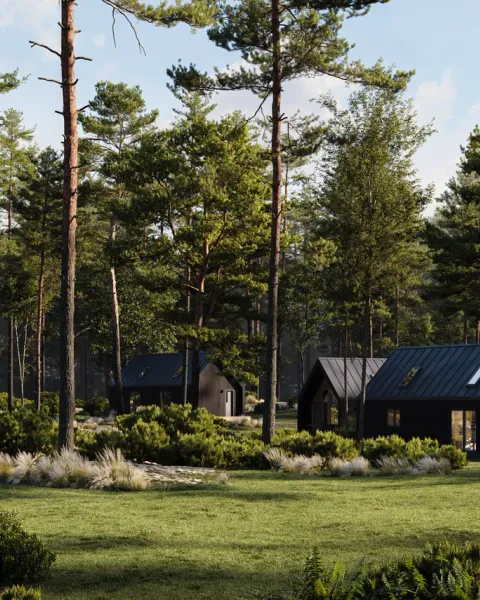
Germany
Holz Homes — Modular Forest Cabins
Rendered before the ground was broken
USA
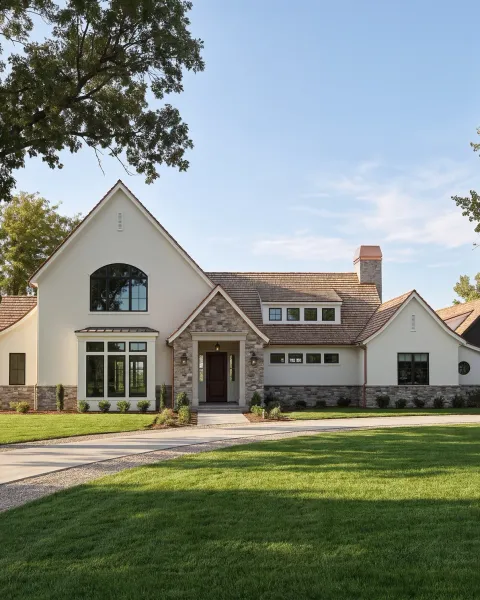
Architecture studio — Birchgate Farmhouse
Approved before construction began
Australia
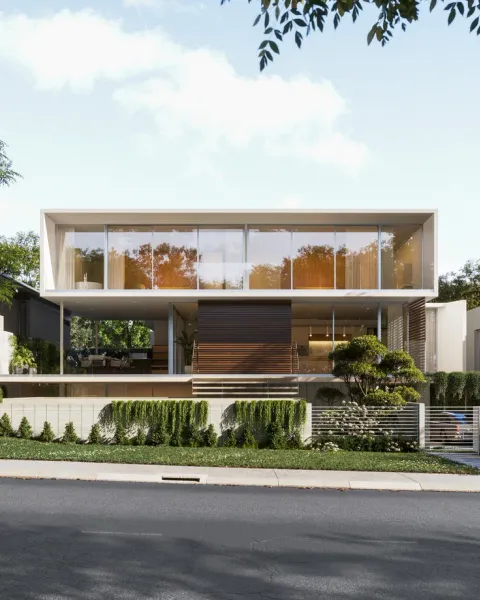
Architecture studio — Sunny Melbourne, Australia
Presented before it was built
Australia
Made by Alas — Tennyson Point Residence
Now standing in Sydney
USA
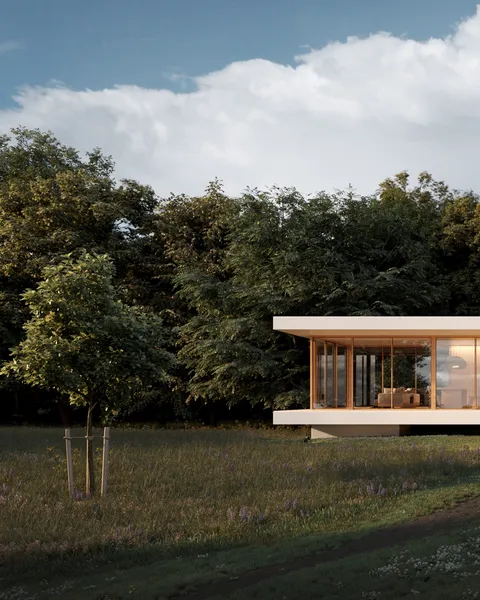
Residential client — Wildmeadow House
Approved before it was built
Canada
JC Tycon Developments — Craftsman Infill Residences
Listed before it was built
Behind this service

Five years in architecture before he moved into visualization in 2018, and the founder of the studio since 2022. Oleg sets the direction, takes on the projects nobody is sure can be done yet, and still reviews the work that goes out the door.
Oleg Kniaziev, CEO / Founder
What affects your quote
- →Number of scenes or camera angles you need
- →Complexity of the model and materials
- →How many revision rounds you use
- →Standard timeline versus a rush turnaround
We assess each project on its own merits rather than a flat rate — as a rule, the more images you order in one project, the lower the cost per image. Send us a brief description and we'll respond with an estimated cost.
Common questions
Still deciding? Send your product list with whatever reference you have and we will come back with a scope, a timeline and an estimated cost before anything is committed.
Get an estimate→What do you need from me to start?+
CAD, Revit or SketchUp files, dimensioned drawings, or sketches with measurements — whatever you have. For architecture we also need the site: an address or coordinates, the building's orientation, levels, and photos of what stands next to the plot, because orientation is what makes the light in the render match the light the building will get.
How long does an architectural visualization take?+
Four renders of a single building typically take two to three weeks from brief to handover — that was JC Tycon's Vancouver duplex. A larger scope with several distinct building types takes longer: Holz Homes' twenty-four renders across three cabin types ran to around eight weeks. Adding views of a building we have already modelled is fast; adding a new building type restarts the modelling stage.
Can these renders be used for planning approvals and presale listings?+
Yes, and usually the same set covers both. JC Tycon used one set of renders for a permit submission and for a real estate listing that ran while the site was still at permit stage. We deliver the material accuracy, lighting, and landscaping detail that hold up in a planning committee, not just a mood board.
Can you render a building on a site that hasn't been cleared yet?+
Yes, and it is one of the strongest reasons to render rather than photograph. What we need in place of a site photograph is the survey or plot plan, the levels, and whatever describes the surroundings: neighbouring buildings, tree lines, which way the light falls across the plot. The ground gets built alongside the building from that. Holz Homes' buyers picked between three cabin types this way, before a single site was cleared.
How many revision rounds are included?+
Three, on every architectural project. Most projects use fewer — JC Tycon's renders were approved almost on the first pass, which usually reflects a clear brief and clean reference material rather than luck.
What should I ask a 3D architectural rendering company before hiring one?+
Whether anything in their portfolio actually got built, and whether they will show you the photograph next to the render. Most 3D architecture visualization work stays unbuilt, so that comparison is rarely available — Made by Alas' Tennyson Point house is ours. After that: how many revision rounds are included, and whether they work from your dimensions or approximate from images. The distinction between an architectural 3D visualization company, a rendering firm and a 3D architectural visualization studio is mostly a naming preference; what separates them is whether they model from real measurements.
Do the renders include landscaping and surroundings?+
Yes, and they have to. A building rendered on bare ground reads as a model rather than a place, so architectural landscape rendering — planting, levels, paving, the neighbouring buildings that frame the plot — is part of the work rather than an add-on. For a planning submission it is often the part the committee is actually assessing.
Do you work with architects and developers outside your own market?+
Nearly all of our architectural visualization services go to clients abroad — the projects on this page are in Canada, Germany and Australia, and we quote in the client's currency. If you spell it visualisation rather than visualization, you are more likely in one of those markets than in the US; it changes the invoice currency and nothing else about the work.
Do you sign an NDA?+
Yes — we sign NDAs for every project and treat client files and unreleased products as fully confidential.