Interior Design Rendering: How Designers Get Client Sign-Off
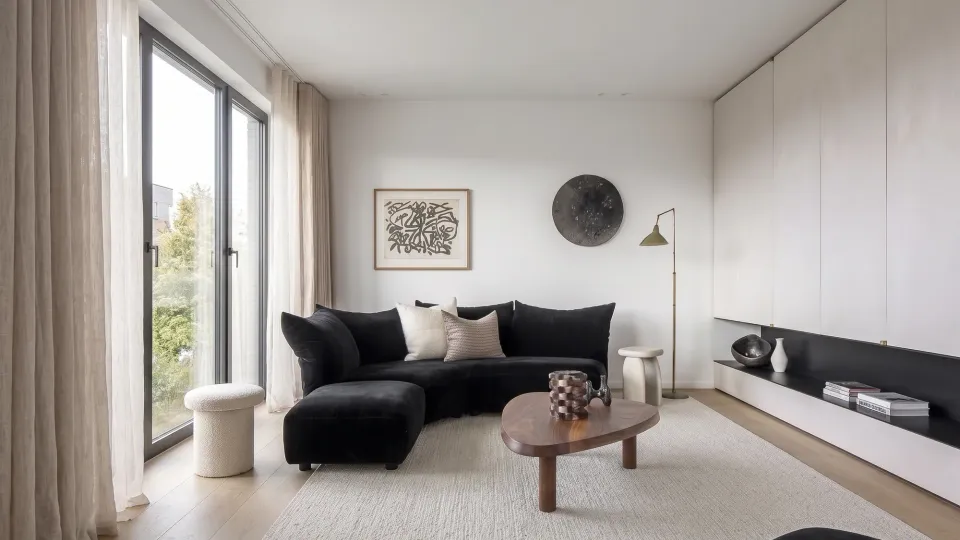
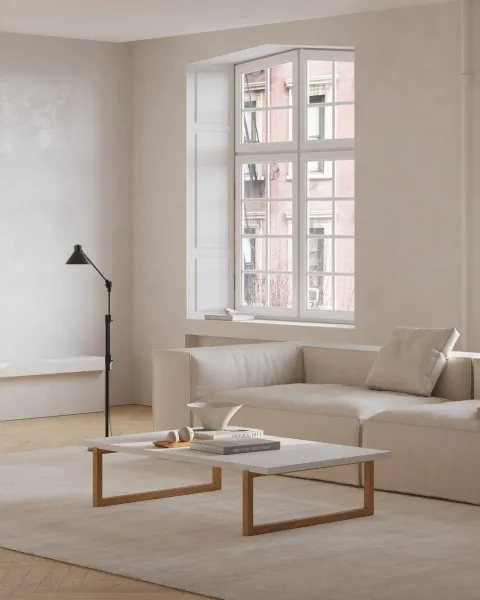
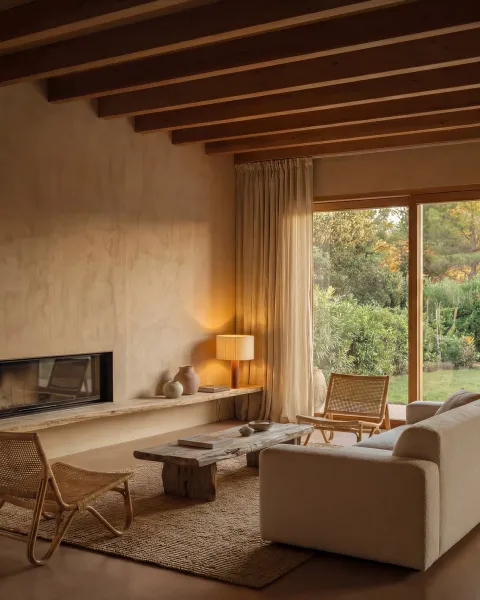
Interior design rendering is a photorealistic image of an interior that has been designed but not yet built, bought or styled. It lets a client see the room before paying for it, which is why designers use it at the moment a scheme needs a yes. This guide covers what a render studio needs from a designer, how the rounds of changes work and how long it takes. The examples are two of our projects for interior design studios, in Toronto and New York.
What is interior design rendering?
Interior design rendering turns a designer’s plan, drawings and material choices into images that look like photographs of the finished room. The space exists only as a model: the walls, joinery, furniture, fabrics and light are all built in 3D and then rendered from chosen camera positions.
The difference from a photo is timing. A photographer needs the room to exist. A render is made while the scheme is still a set of decisions, so the client can react to the oak floor, the marble island or the curtain colour before anything is ordered. The same term, and “interior design visualization”, covers both the still images and short animations made from the same scene.
How do interior designers use renders?
Designers commission renders for two jobs: to get the client to approve the scheme faster, and to have the finished project in their portfolio before the space is built or photographed.
Align Interiors, a Toronto studio that designs, stages and remodels homes, uses our renders to walk their own clients through a design before they commit to it. On one residence that meant five spaces: a living room with a fireplace, a marble bathroom, a bedroom, a kitchen with dining area, and a lounge, about 25 renders in all. Align Interiors are a returning client, and this was one of their orders.
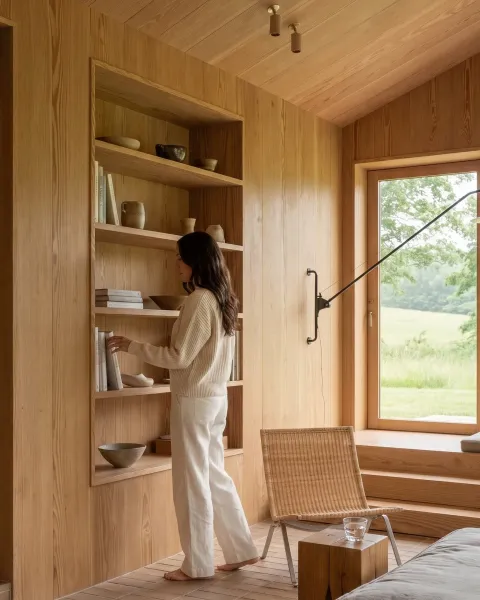
A New York interior design studio took a different route. Their brief was a story rather than a record: a couple discovering their future home, told across 10 renders with close-ups of hands, over-the-shoulder shots and views from above. That studio has ordered three projects from us so far.
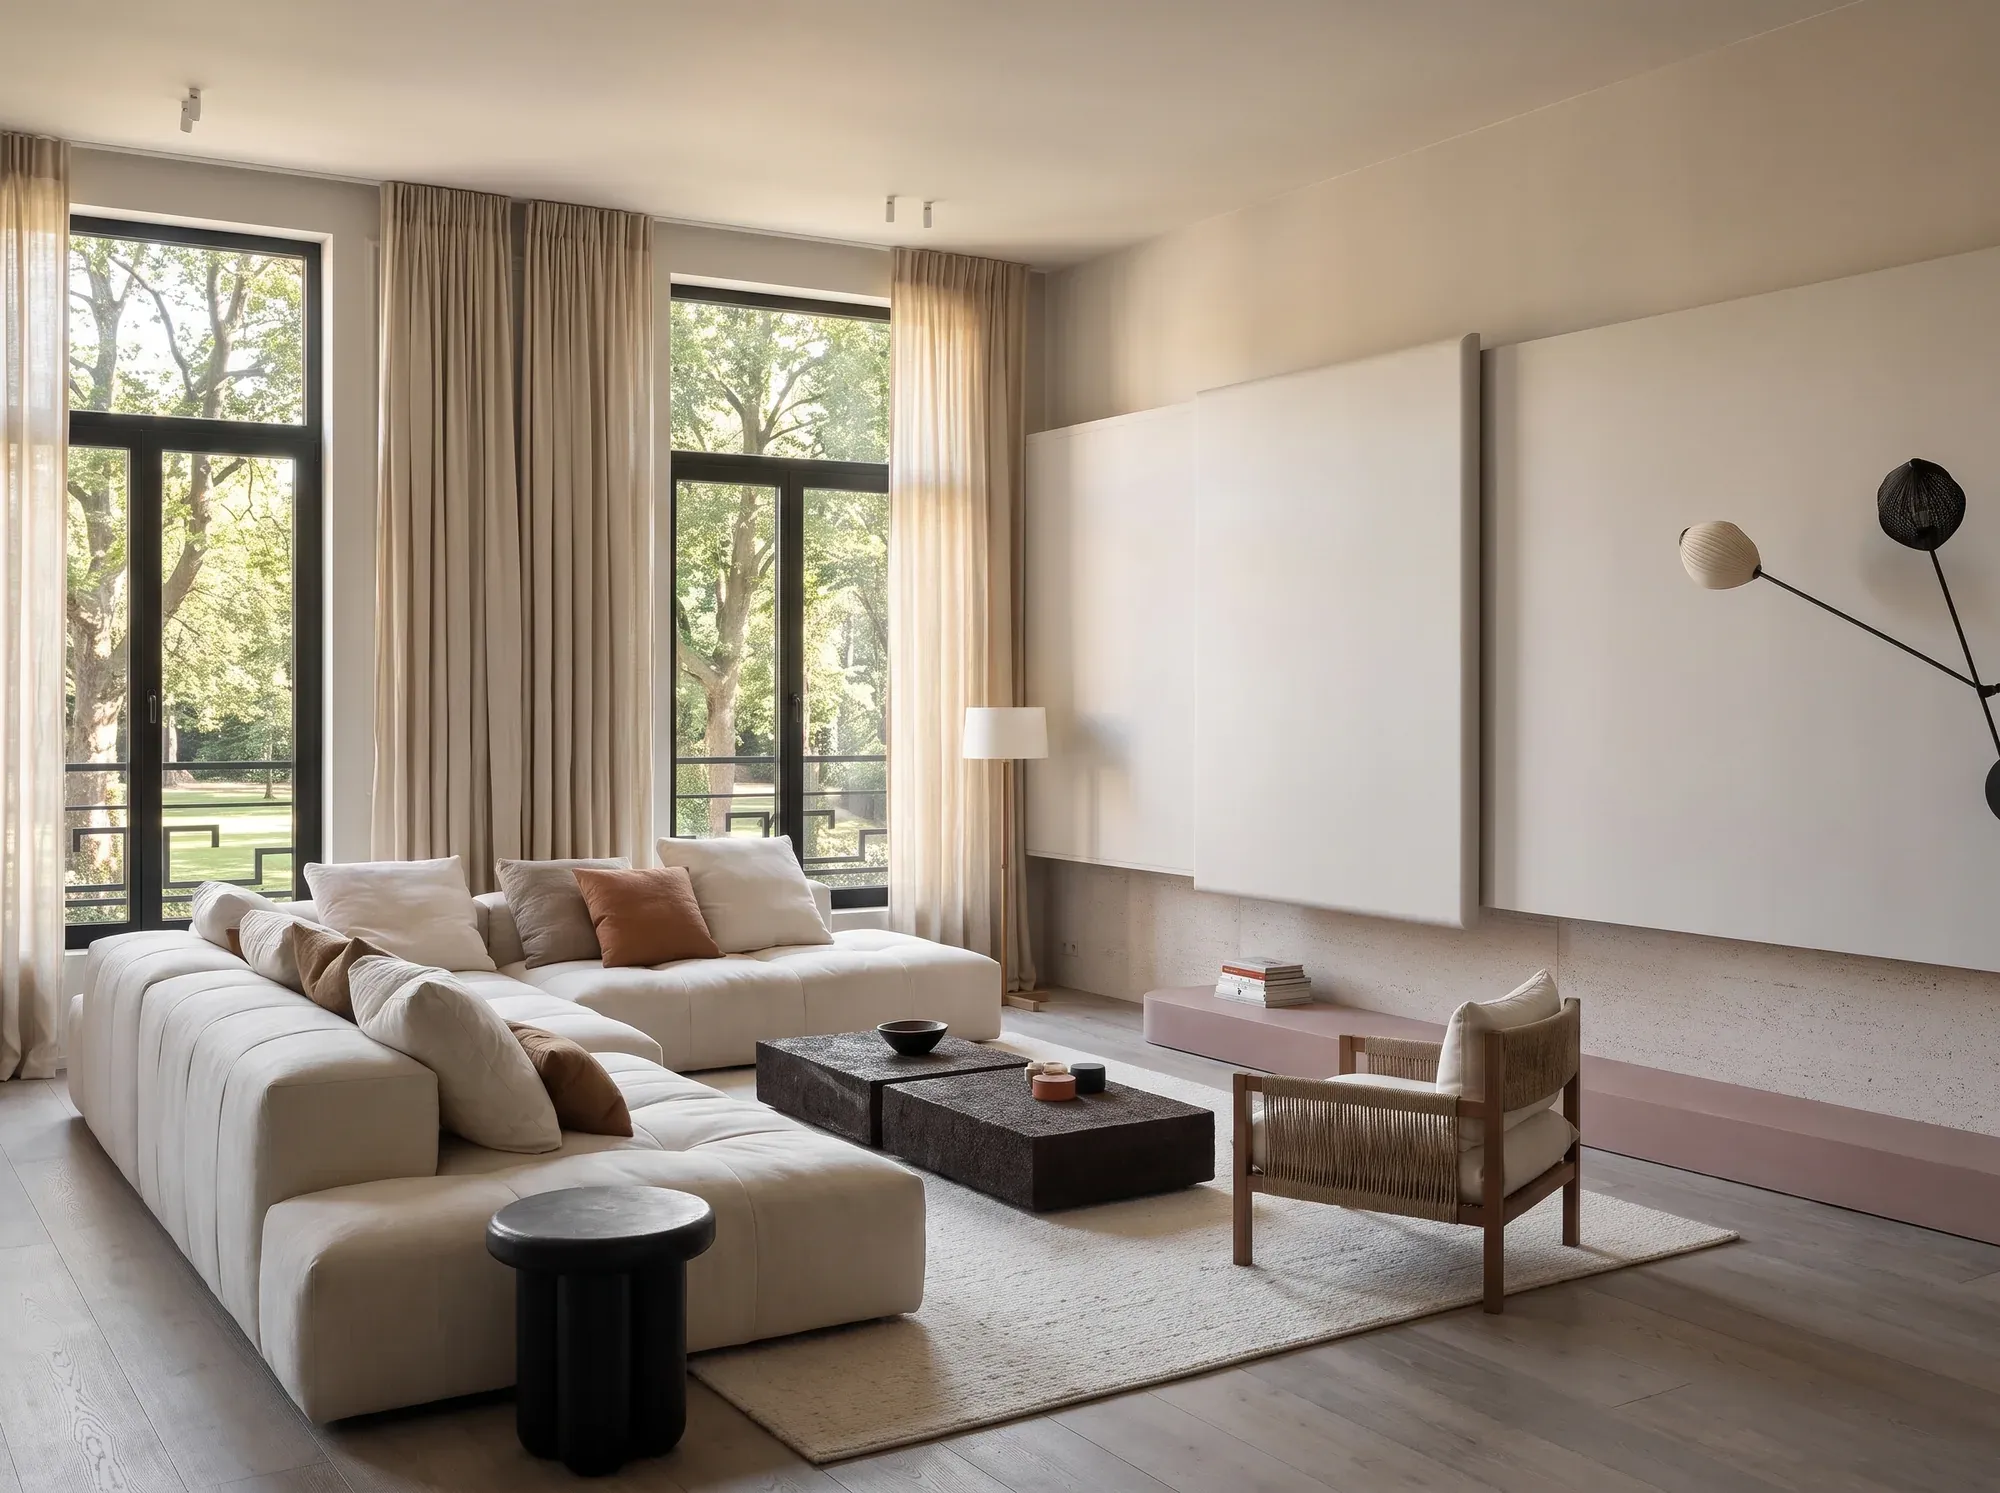
From the New York studio’s set: a residence rendered while it was still a design.
What does a render studio need from a designer?
A render studio needs three things from a designer: the geometry of the space, the look of it, and the specific pieces that go into it. In practice designers send us a SketchUp model or drawings, a moodboard or drawings with materials marked, and sometimes links to the exact furniture.
The geometry. A SketchUp model is the quickest start, because the room already exists in 3D and only needs to be rebuilt to render quality. Drawings work as well: floor plans with dimensions, elevations for walls with joinery, and ceiling heights.
The look. A moodboard tells the studio what the room should feel like: the palette, the materials, the light. When there is no moodboard, drawings with the finishes written on them do the same job.
The pieces. Links to the actual sofa, lamp or dining chairs mean the studio models that piece rather than one that looks similar. For a client who is about to buy a particular sofa, seeing that sofa in the room is the point of the exercise.
How long does it take, and how many rounds of changes?
For our two interior design projects, it took three to four weeks from the start to the client’s approval, with three rounds of changes. Three revision rounds are included on every interior scene we make, and both projects used all three.
| Project | Scope | Start to approval |
|---|---|---|
| Align Interiors, Toronto | 5 spaces, ~25 renders | 3–4 weeks |
| New York design studio | 10 renders | 3 weeks |
Changes in those rounds cover the whole scene: materials, lighting, furniture and camera angles all come up. That is normal, and it is the reason for rendering in the first place. Swapping a stone, moving a lamp or trying a warmer light is a change to a file, not to a room that has already been fitted out. When the client has to choose between two or three finishes, the same model is rendered again rather than built as a new scene. How one 3D model becomes several colour variations explains the mechanics.
Why put people in an interior render?
People turn a rendered room from an empty stage set into a home someone lives in, which is what a client is actually buying. Both projects above were populated with AI-generated people for that reason.
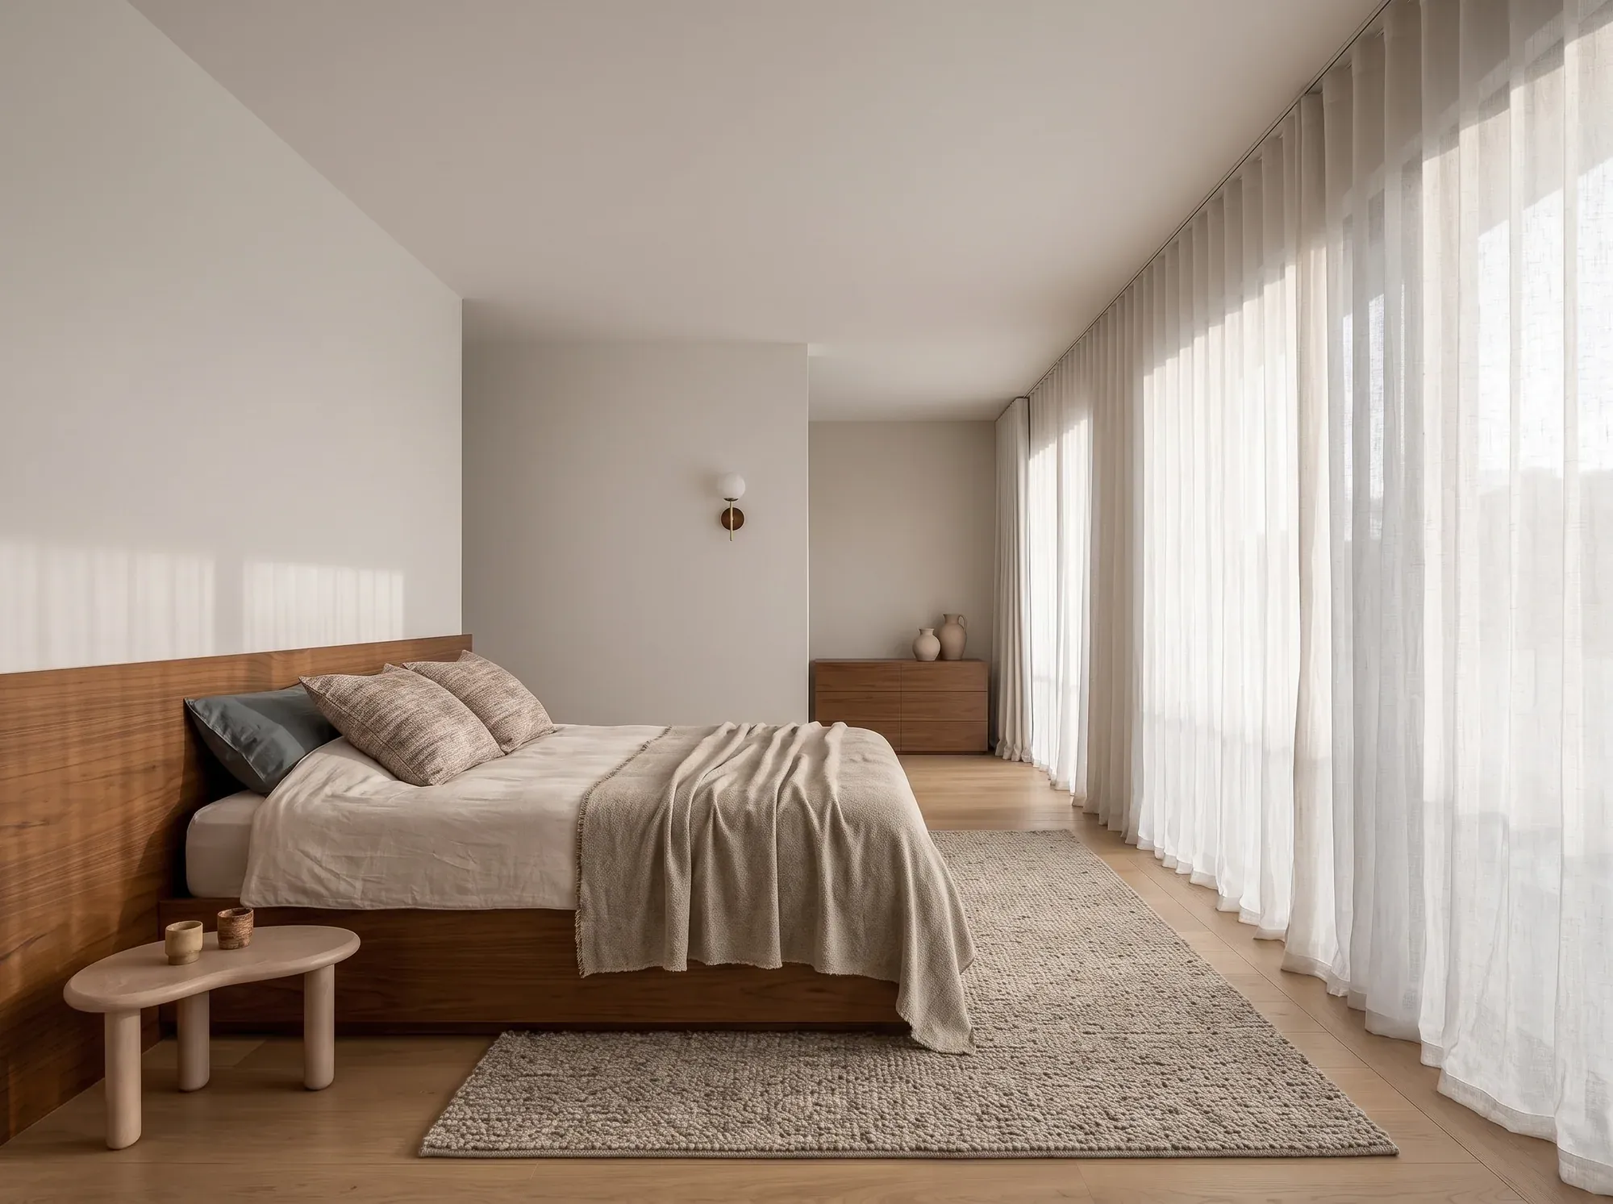
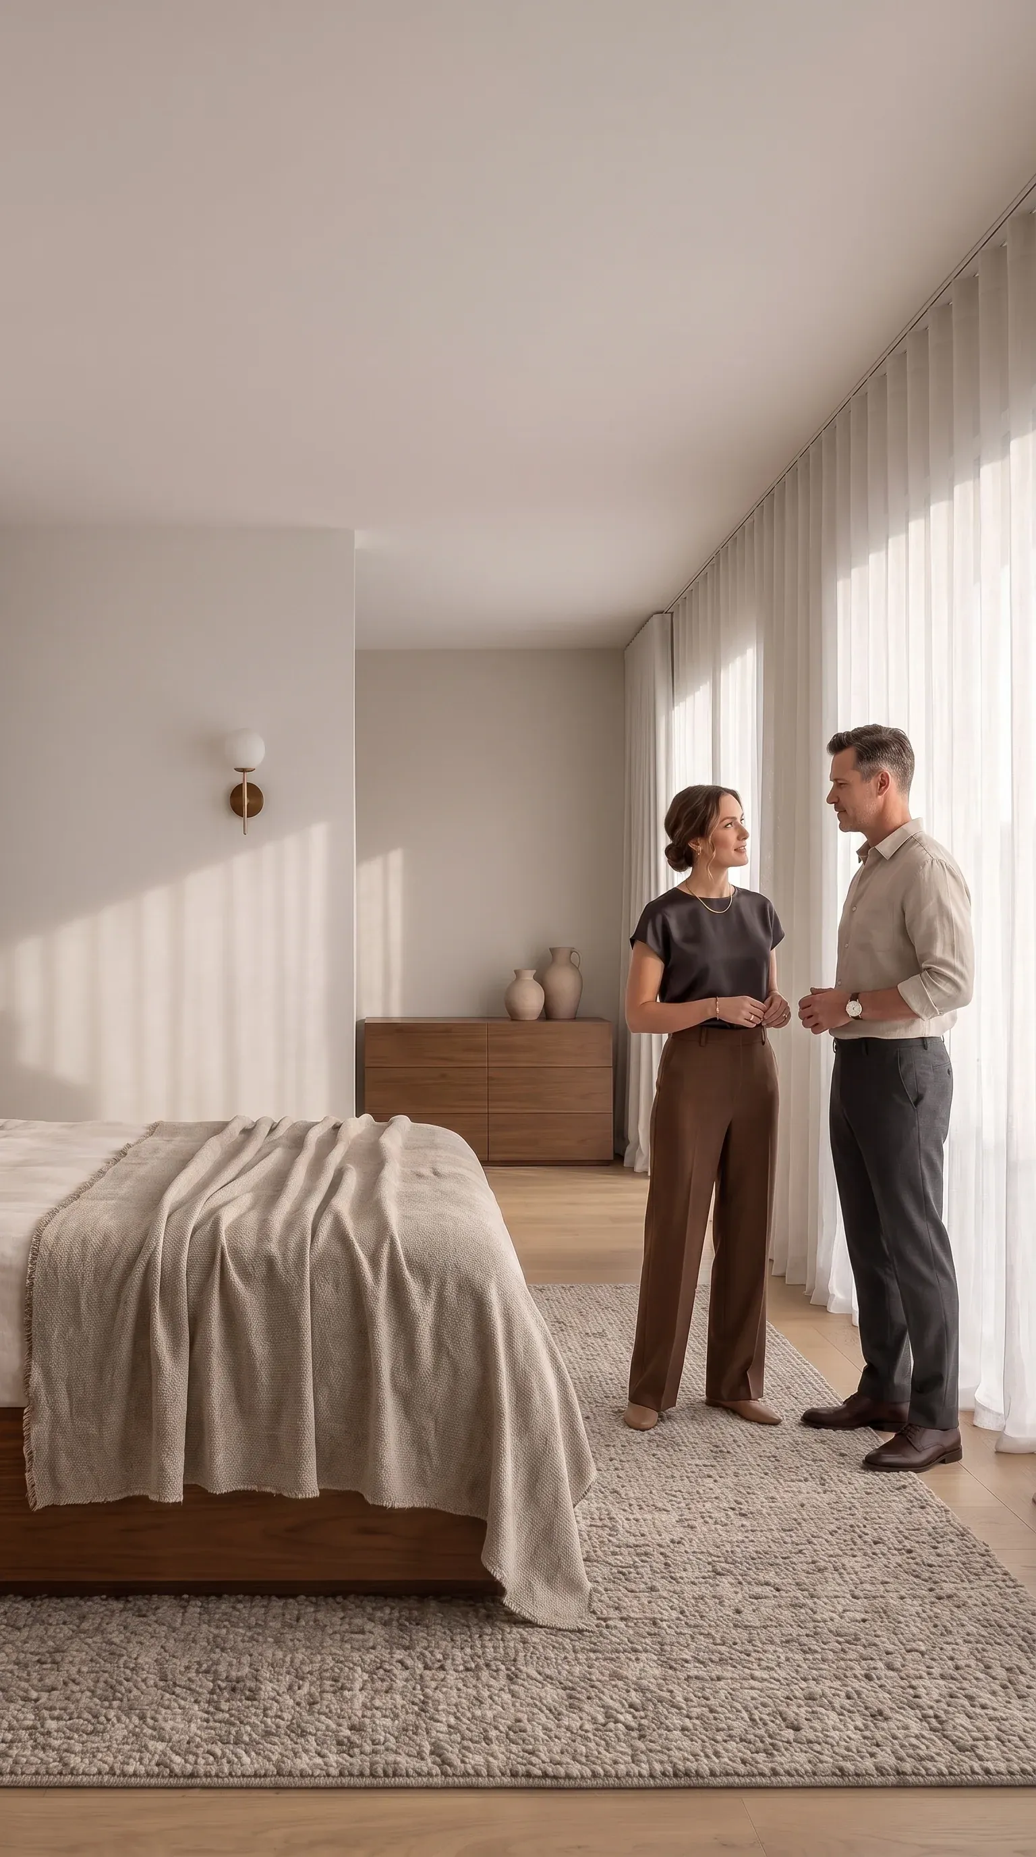
The same Align Interiors bedroom, without and with people.
For Align Interiors the people show scale and use: someone at the kitchen island, a couple by the fireplace. For the New York studio they carried the whole brief, the couple seeing their future home for the first time. Each camera angle on the Align project was also prepared for animation, so the same set can become short video walkthroughs without rebuilding the scene.
How light, styling and camera choices change the mood of a scene is covered in lighting and style choices in 3D interior scenes.
Render it yourself or hire a studio?
Many designers render their own projects in the software they draw in, and for quick concept images that is often enough. A studio is worth it when the images have to win the client’s approval and then stand in the designer’s portfolio, where the quality of the light and materials is the point.
The trade-off is time. A designer rendering their own scheme is not designing the next one. Handing the rendering to a studio, with three rounds of changes built in, keeps the designer on the decisions while the images are being made. Our interior visualization page shows how that works for design studios.
When does a designer not need a render studio?
A designer does not need a render studio for template projects, where the same scheme is repeated from one client to the next. Commissioned renders earn their cost when the design is new.
The same goes for a space that already exists and is already furnished. A photographer with a half-day in a finished room will be cheaper and faster than modelling it, a point our interior visualization page makes as well.
Frequently asked questions
How many revision rounds are included?
Three revision rounds are included on every interior scene we make. On both projects in this article, the scheme was approved within those three rounds.
How long does interior design rendering take?
On our projects for interior design studios, three to four weeks from start to the client’s approval. Align Interiors got about 25 renders of five spaces in three to four weeks; a New York studio got 10 renders in three weeks.
What files should I send a render studio?
A SketchUp model or dimensioned drawings, a moodboard or drawings with the finishes marked, and links to any specific furniture you have chosen. Links mean the studio models the exact piece rather than a similar one.
How many renders does one room need?
It depends on the room and the story. On the Align Interiors residence, about 25 renders covered five spaces, roughly five views per space.
Can interior renders include people?
Yes. Both projects in this article were populated with AI-generated people, so each room reads as somewhere people live rather than an empty set.
Do you sign an NDA?
Yes. We sign NDAs for every project and treat client files and unbuilt designs as confidential.
Sources
- Render Friends projects: Align Interiors, Toronto and Living the Design, New York, as published on render-friends.com.
- Revision rounds and NDA: Render Friends interior visualization.